Sector 1, Greater Noida West

MAESTA: Your Home, Your Grandeur

A landmark address in Greater Noida West — premium 4 BHK residences set across sprawling green grounds, built for a truly elevated way of living.

4 BHKPremium Residences
₹4.31 Cr* OnwardsStarting Price
93191 19195Call Sales Team
About Maesta
About The Project

About Maesta

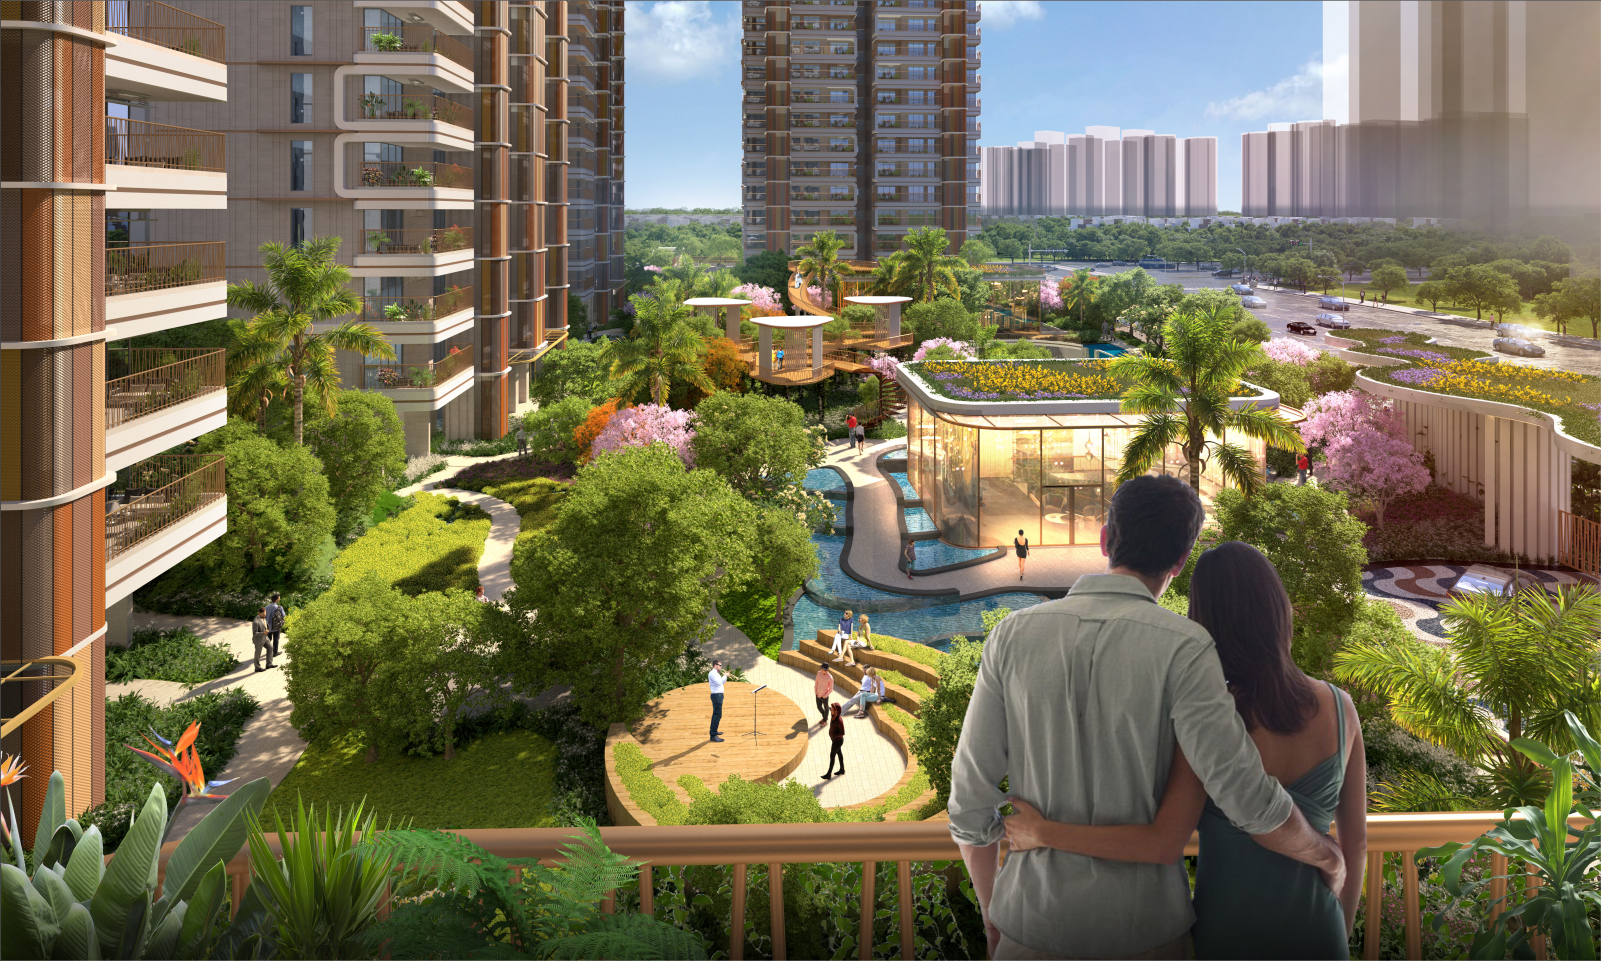
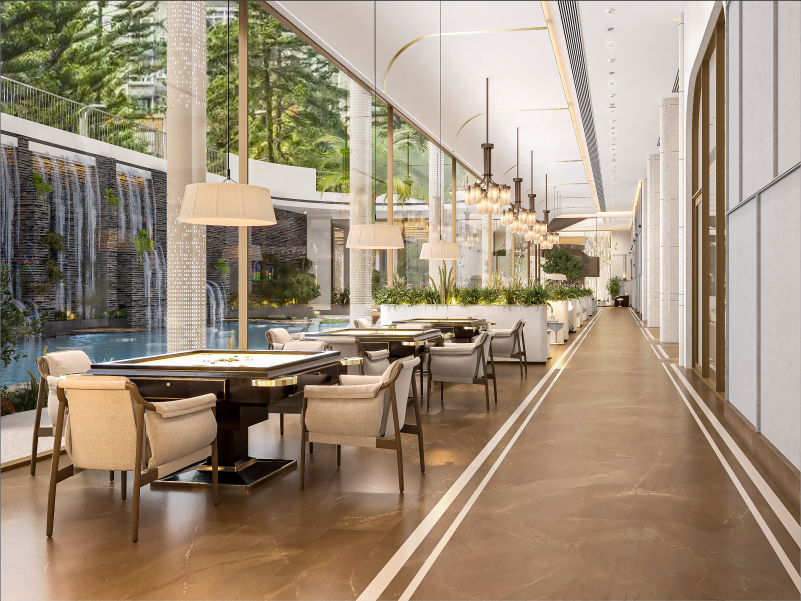
Maesta sits in the heart of Sector 1, Greater Noida West, spread across roughly 3.7 acres — with close to 3.5 acres reserved purely for landscaped green open space.

At its centre is a full-service clubhouse built around wellness and leisure, wrapped around premium 4 BHK residences designed for comfort and privacy.

The address stays close to the region's expressways, hospitals, schools and retail malls, so everyday convenience is never far away — a home that balances nature with modern city living.
Designed To Elevate

Crafted for Holistic Living

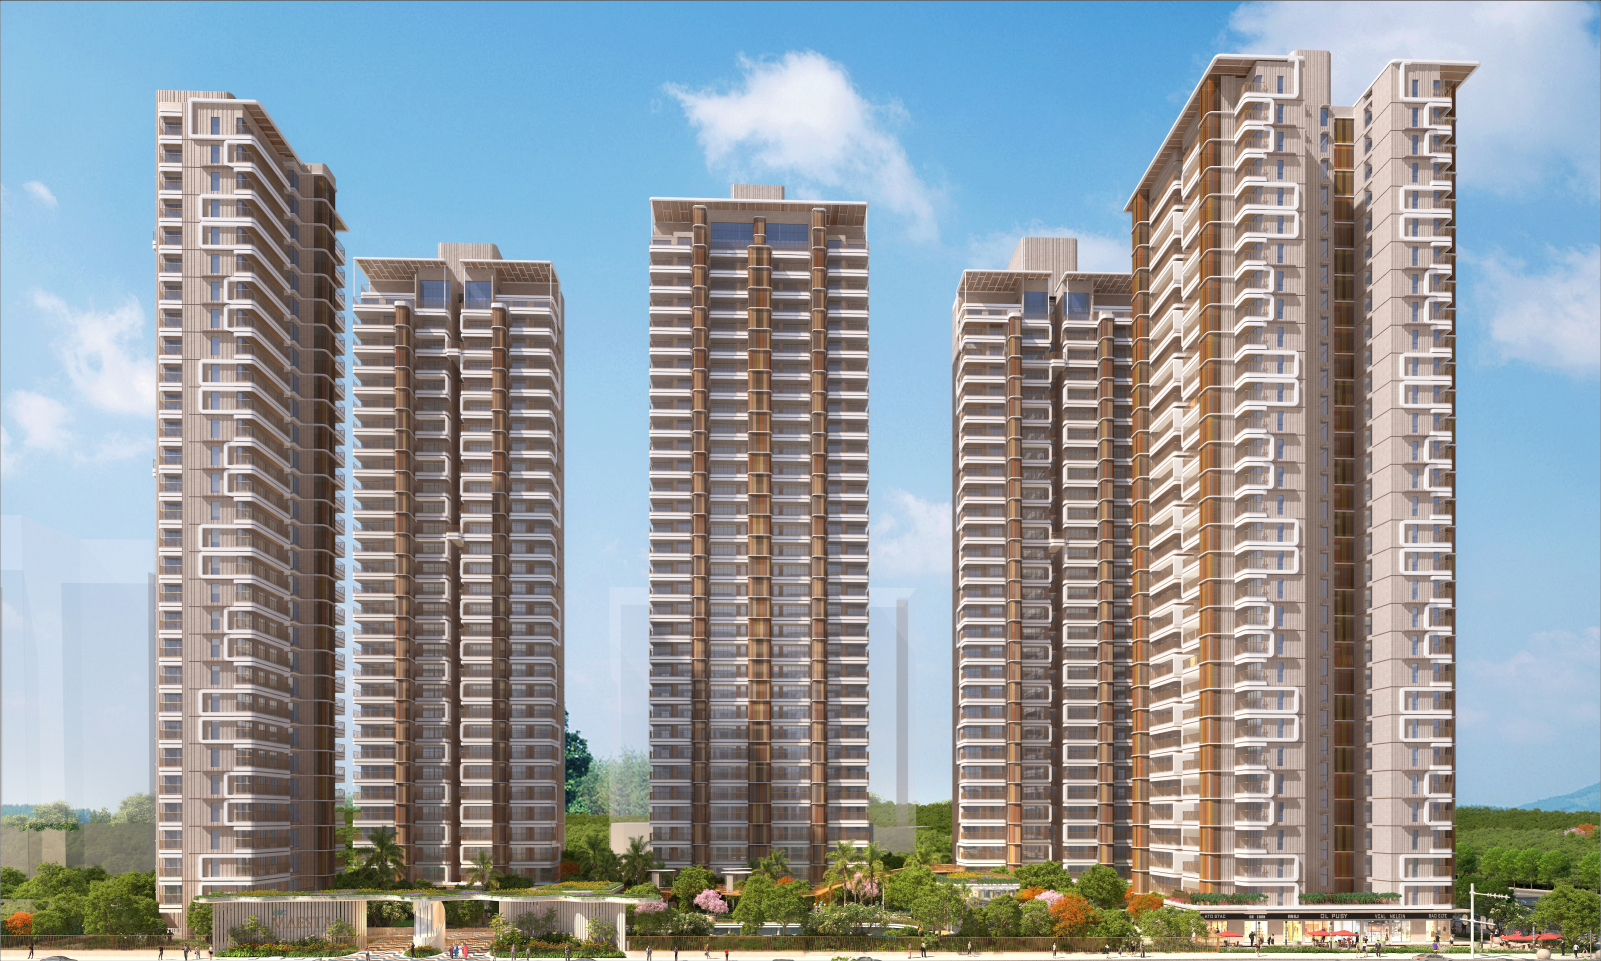
  • Five towers rising over a fully landscaped ground level
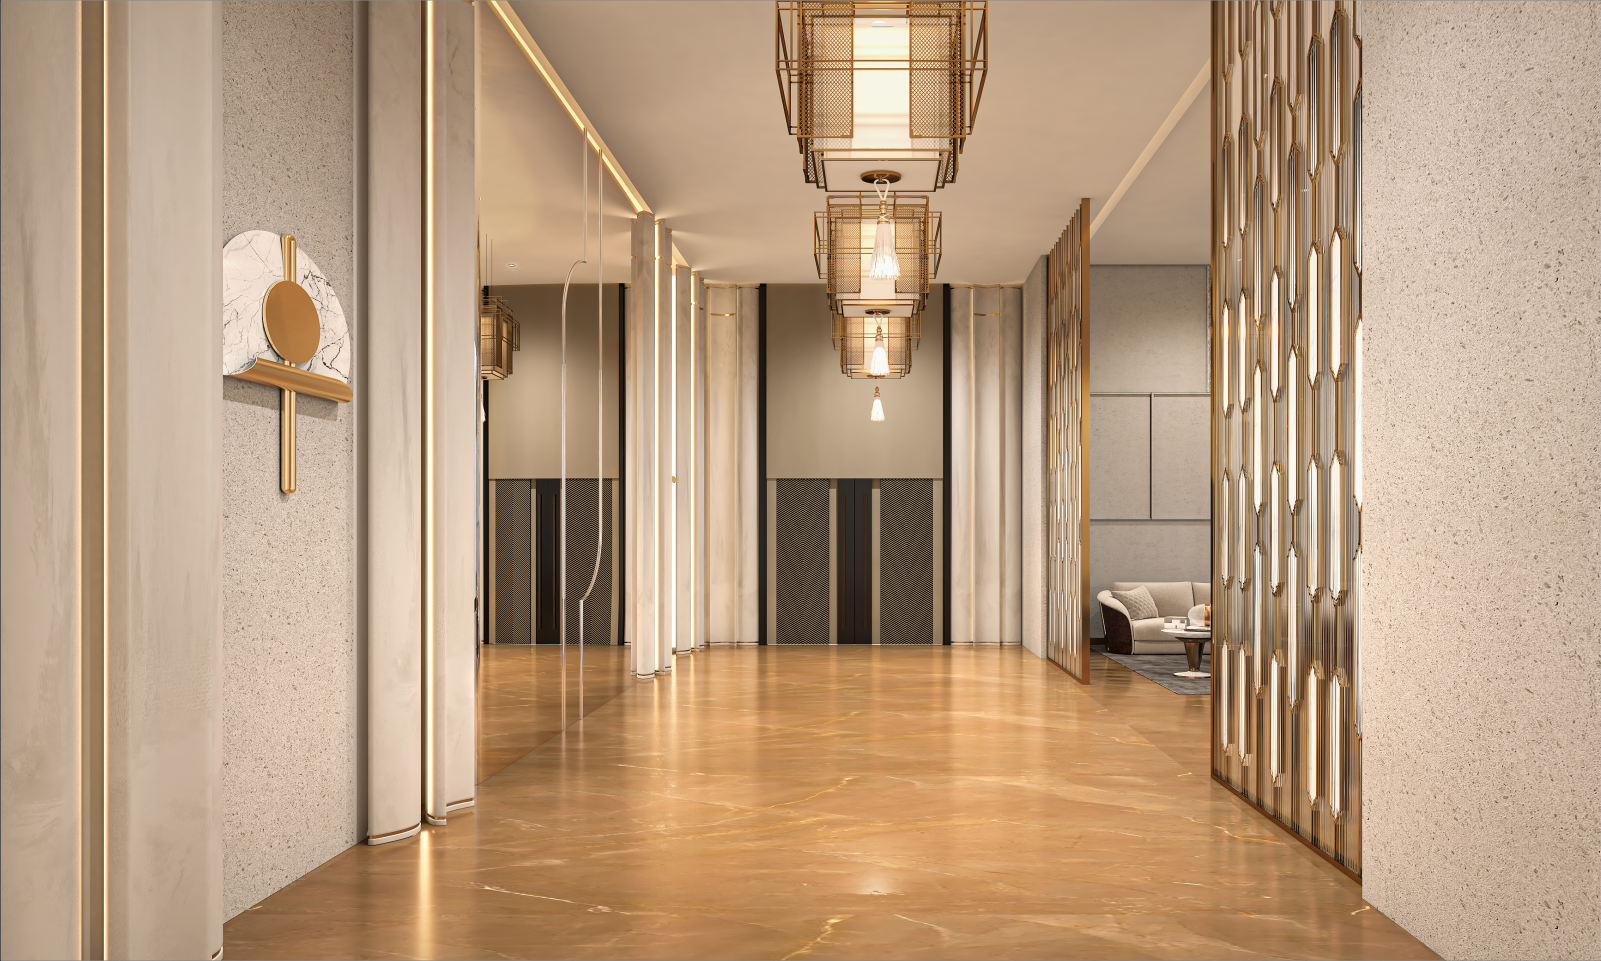
  • A grand lobby served by 3 high-speed elevators
  • Just 2 apartments* per floor for extra privacy and comfort
  • 270° views over green landscape and the clubhouse
  • A no-vehicular zone at ground level for safer, quieter living
  • A state-of-the-art clubhouse with a full host of amenities
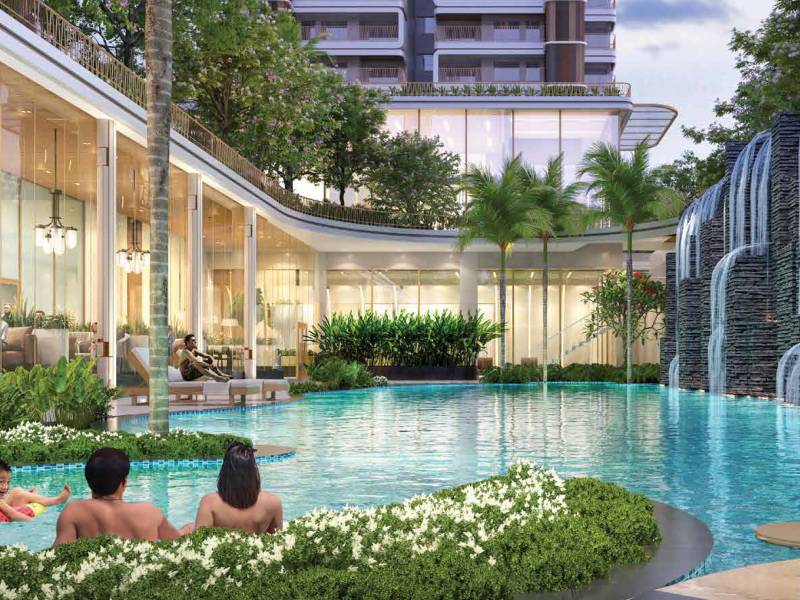
  • Multiple pool areas designed to suit every mood
Maesta clubhouse and grounds Maesta tower elevation Maesta pool and deck
Live Well

Amenities

Everything a full-service clubhouse should offer, right at home.
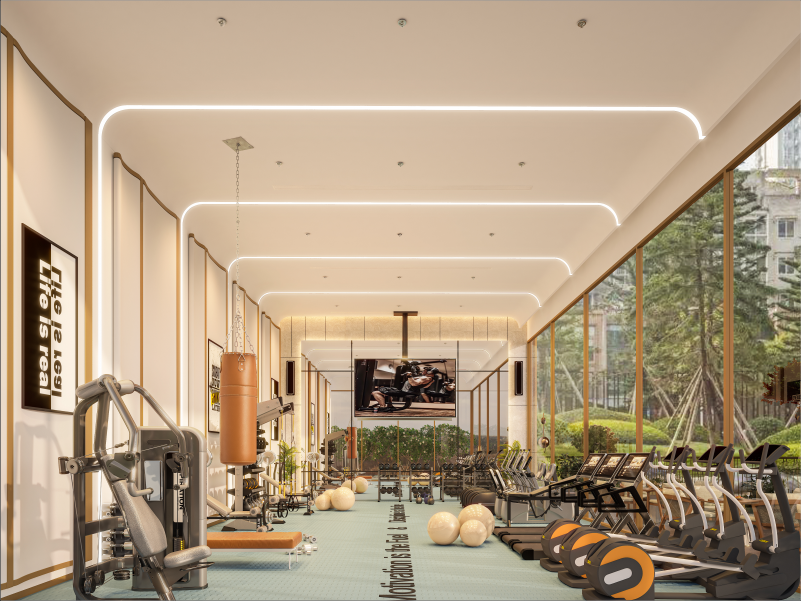
GymGym
Swimming PoolSwimming Pool
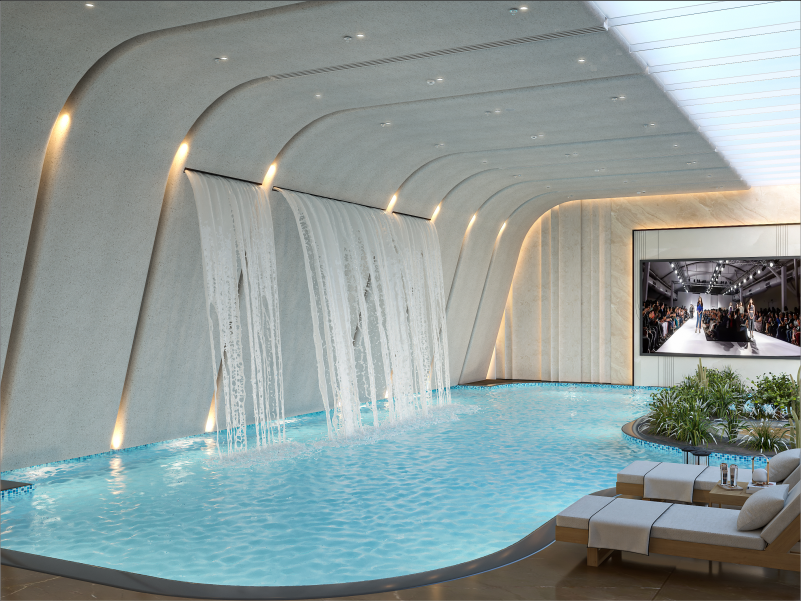
Indoor PoolIndoor Pool
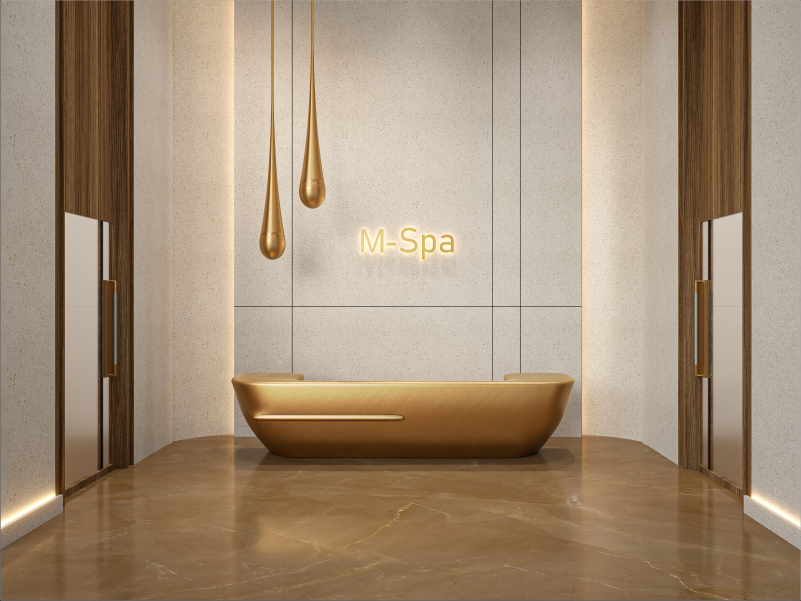
SpaSpa
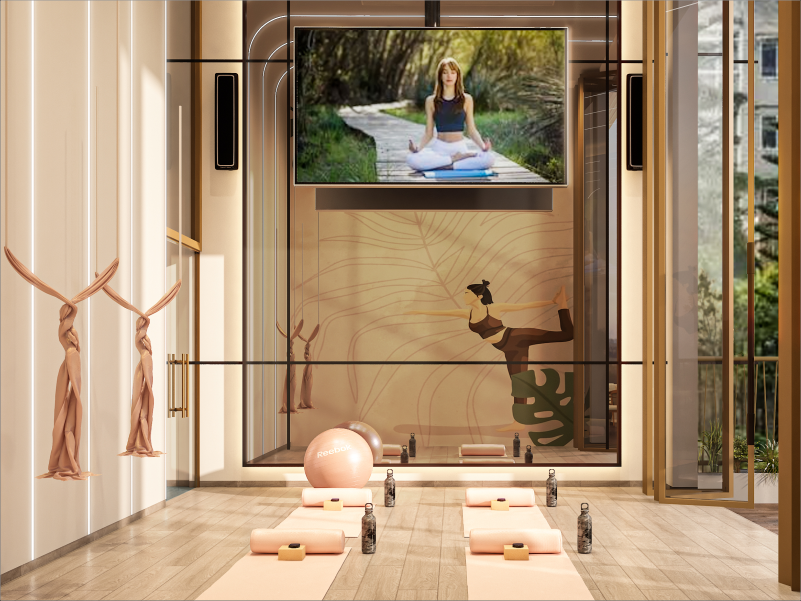
Yoga DeckYoga Deck
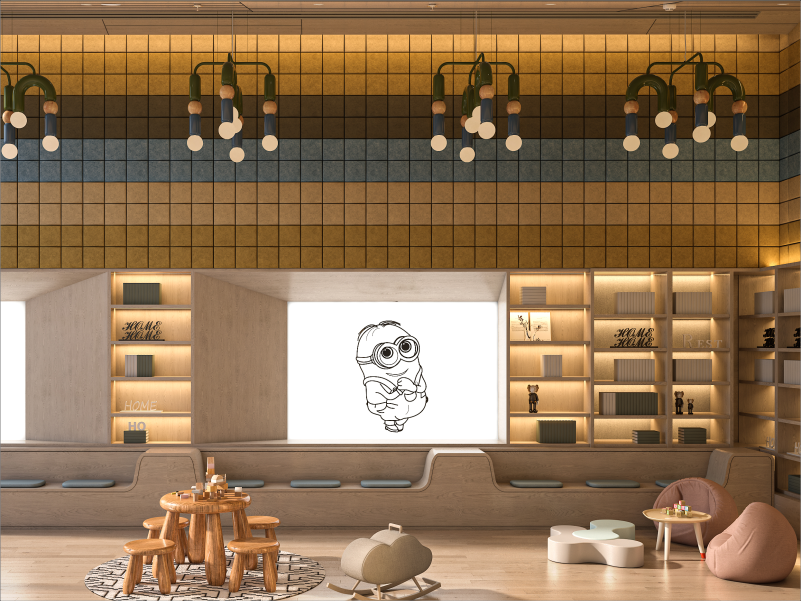
Kids Play AreaKids Play Area
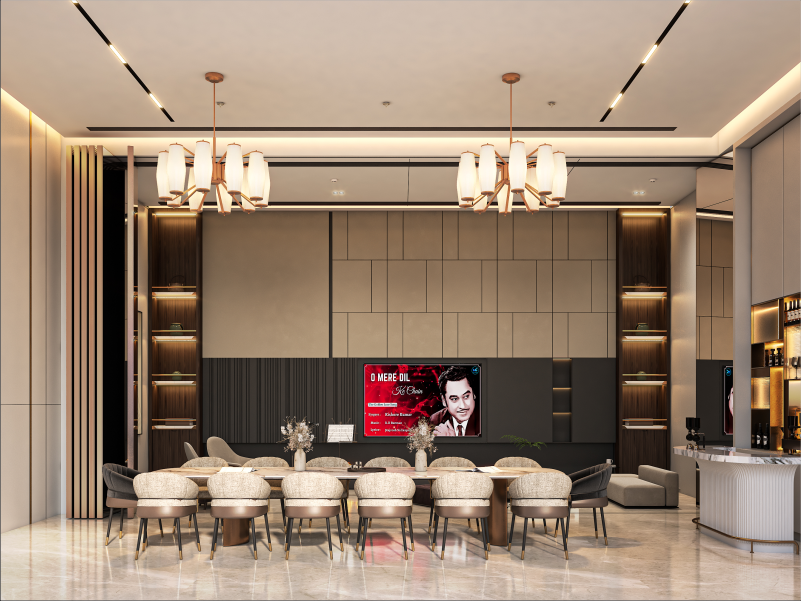
Family LoungeFamily Lounge
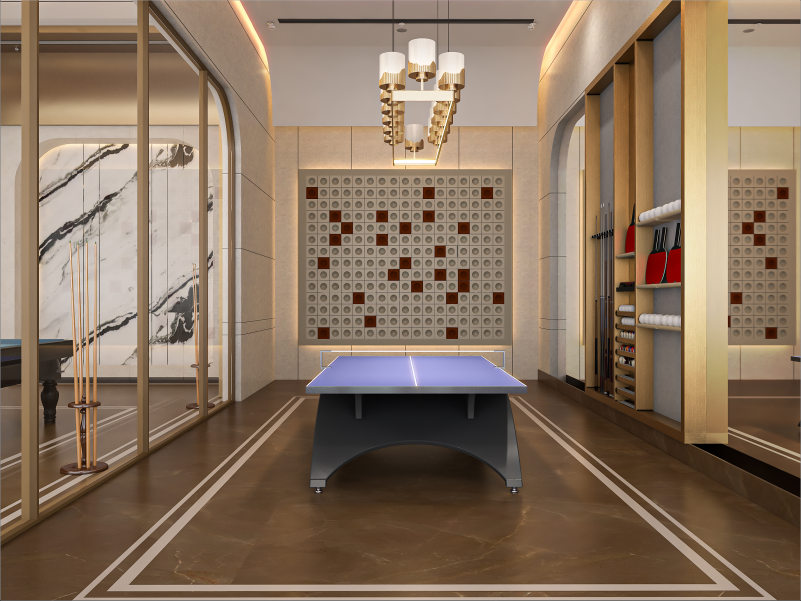
Table TennisTable Tennis
Carrom RoomCarrom Room
Floor Plans

Master & Unit Plans

Browse the master layout and tower-wise unit plans of Maesta.

Maesta Master Plan
Master Plan
Maesta Tower 1 Typical Floor Plan
Tower 1 — Typical Floor Plan
Maesta Tower 2 Typical Floor Plan
Tower 2 — Typical Floor Plan
Maesta Tower 3 Typical Floor Plan
Tower 3 — Typical Floor Plan
Maesta Tower 4 Typical Floor Plan
Tower 4 — Typical Floor Plan
Maesta Tower 4A Typical Floor Plan
Tower 4A — Typical Floor Plan
Maesta Tower 5 Typical Floor Plan
Tower 5 — Typical Floor Plan
Behind The Project

Our Team of Experts

Architect Hafeez Contractor
Architect — Hafeez Contractor
Landscape Architect
Landscape Architect
Traffic and Parking Consultant
Traffic & Parking Consultant
Structure Consultant
MEP/HVAC Consultant
MEP / HVAC Consultant
Maesta location map
Well Connected

Location Benefits

  • 5 minutes* from reputed schools
  • 10 minutes* from the metro station
  • 10 minutes* from Fortis Hospital
  • 15 minutes* from Mall of India
  • 18 minutes* from DND
  • 30 minutes* from Anand Vihar ISBT
  • 30 minutes* from Akshardham
  • 30 minutes* from Noida International Airport

Project RERA: Upcoming Launch – RERA Awaited

Ready to Make Maesta Your Home?

Talk to our sales team for tower-wise availability, price list, and the e-brochure.

Enquire Now

Call Now Enquire Now